Homes

ITZEL

ITZEL - El Salvador

ITZEL

Co-creación: Cinco Patas al Gato


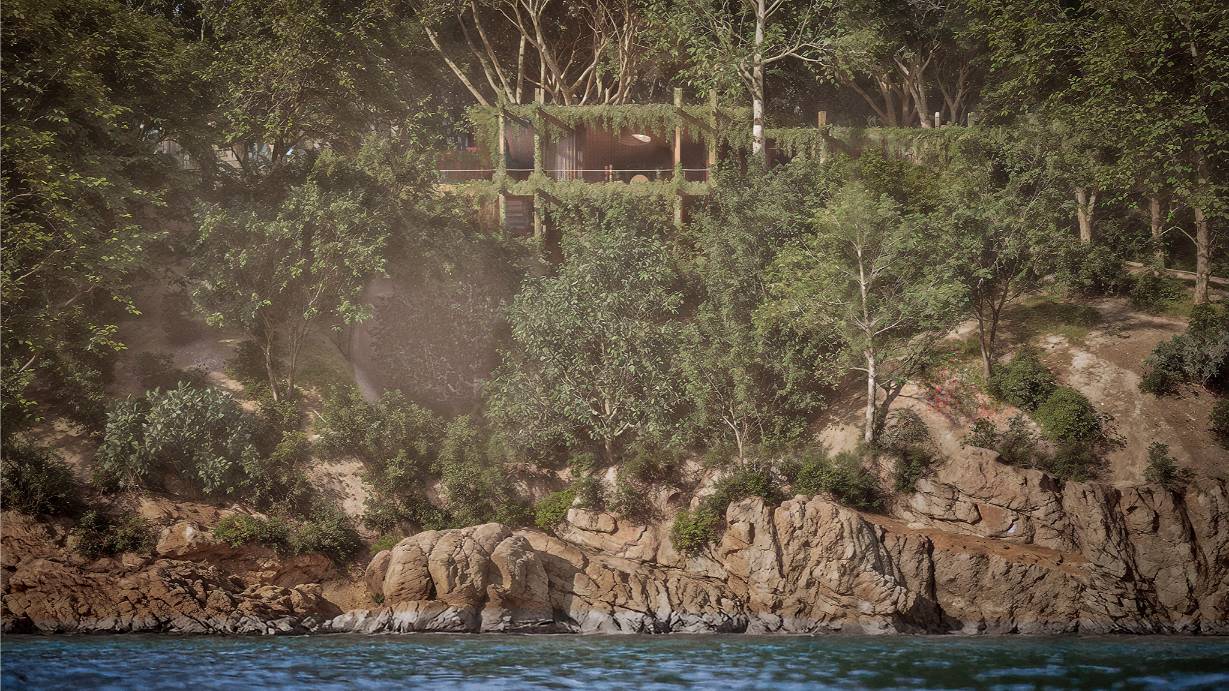
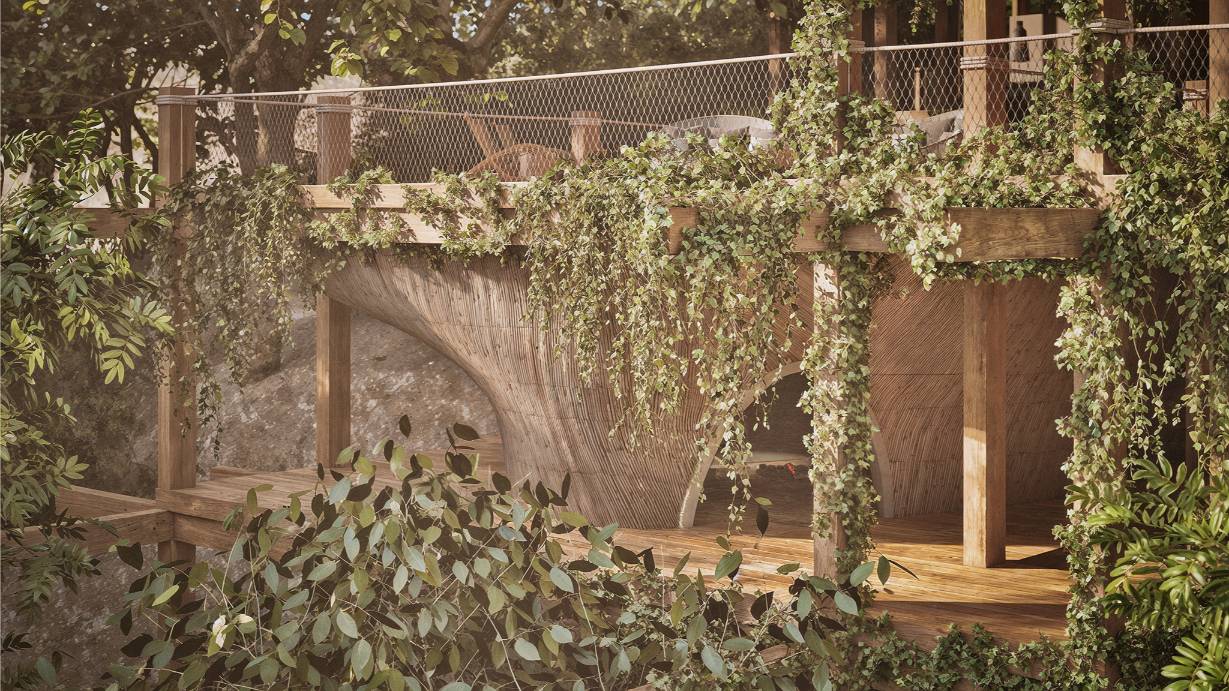
Ubicado en una península junto al lago de Ilopango, en El Salvador, ITZEL es un proyecto residencial que nace del respeto por el paisaje y de una profunda conexión con la naturaleza.

Desarrollado por Pepe Cabrera Homes en colaboración con Cinco Patas al Gato, el proyecto refleja la esencia de nuestra conexión Tropiterránea, donde la sensibilidad mediterránea y la identidad tropical se encuentran para dar forma a una arquitectura integrada en su entorno.

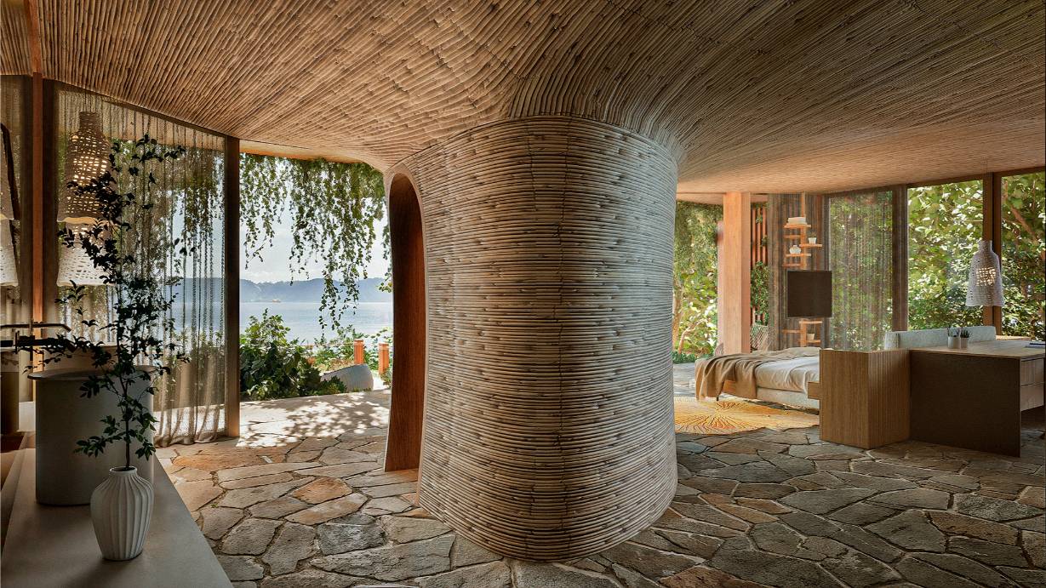
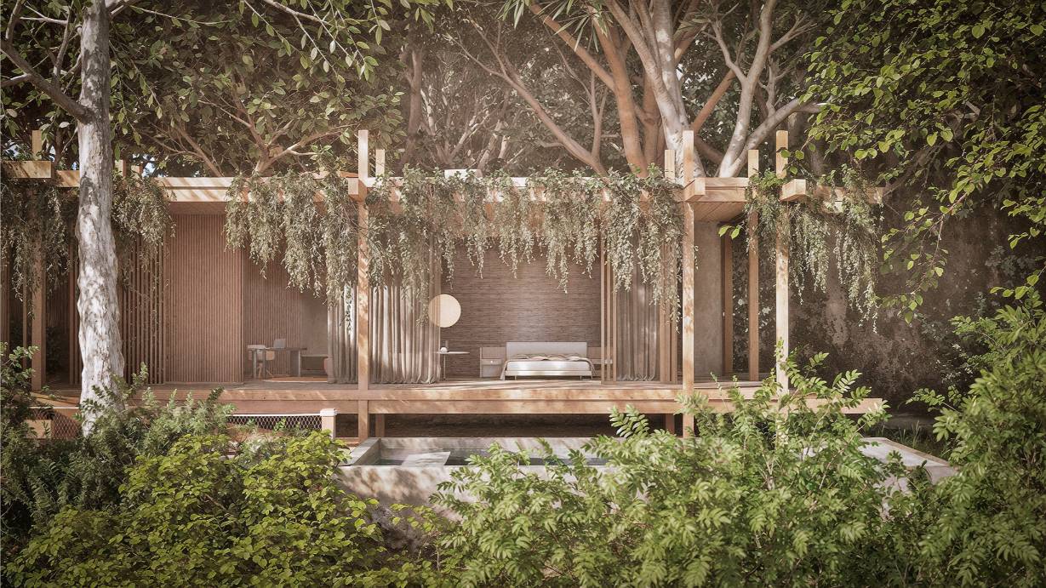
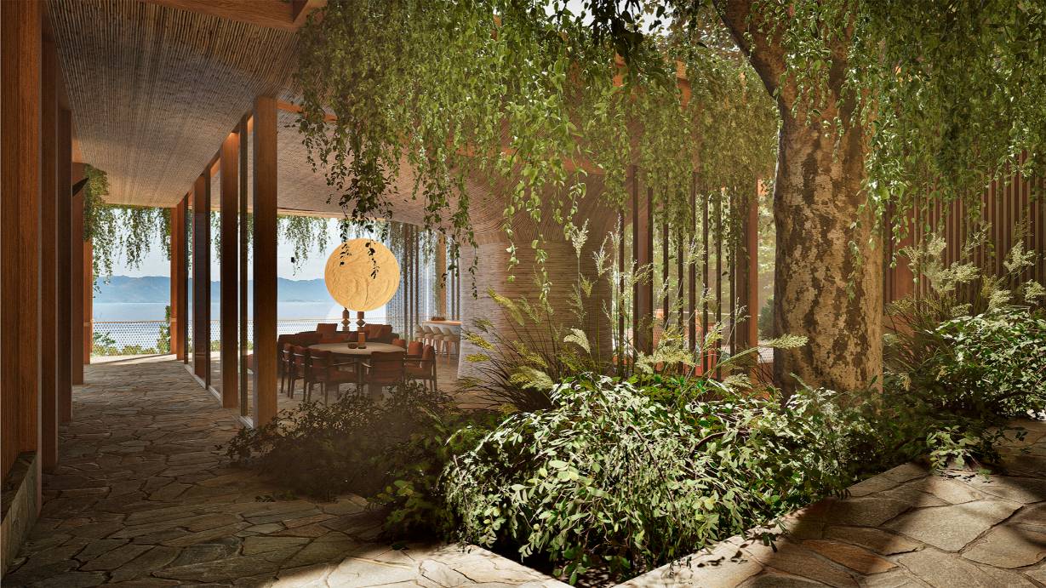
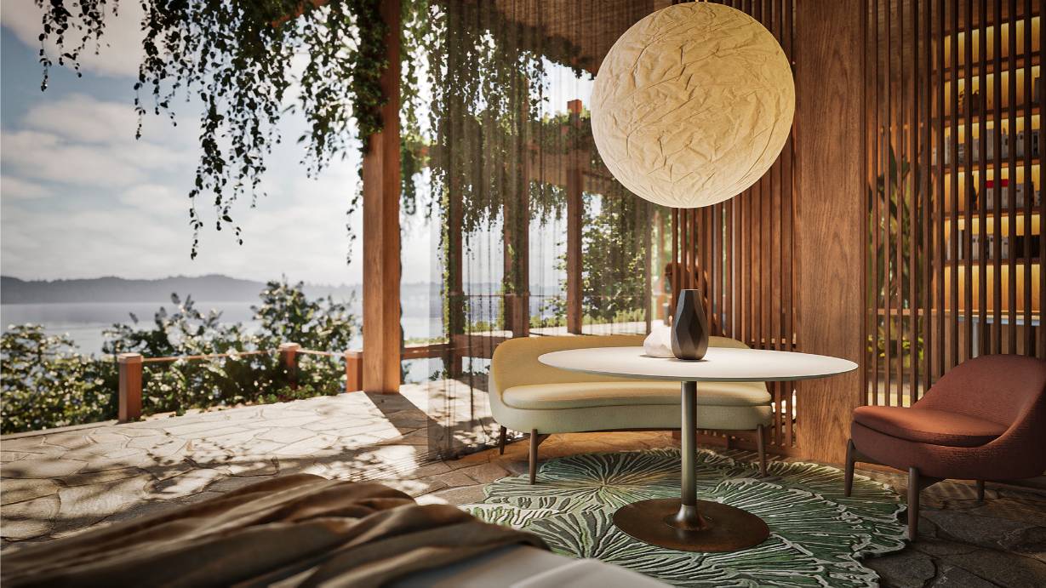
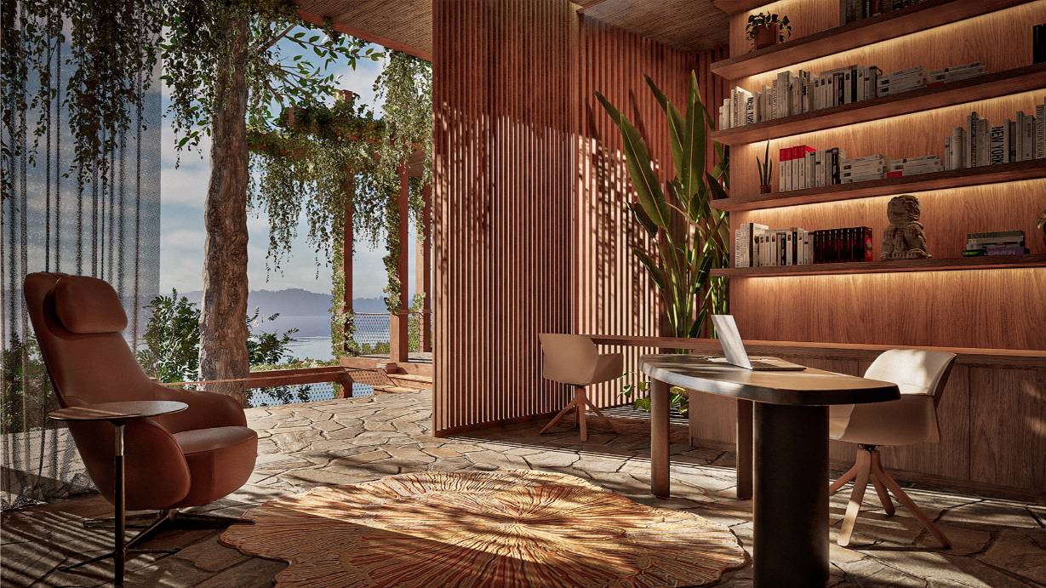
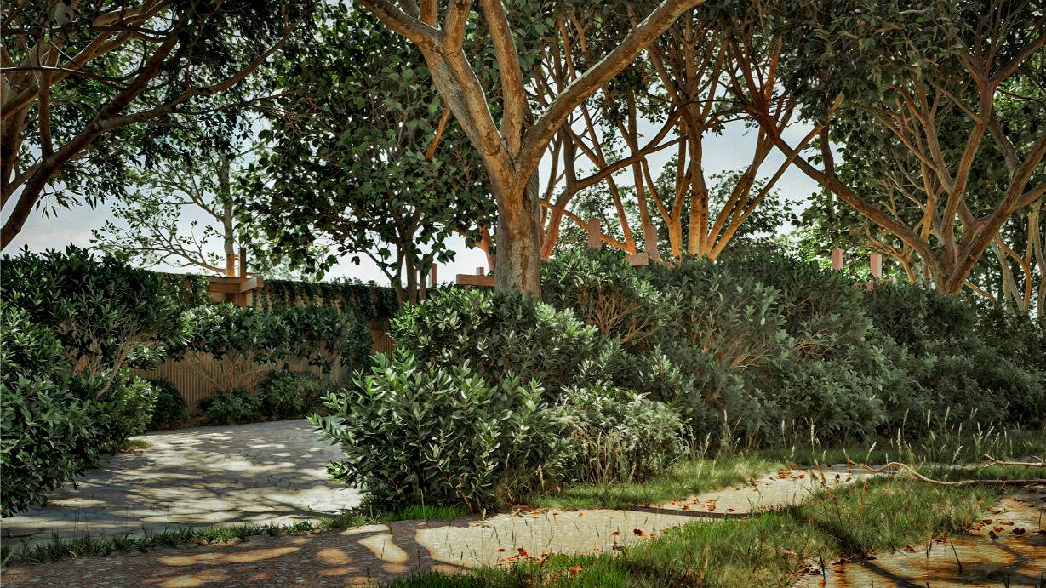
La vegetación existente, los árboles centenarios y las vistas al lago forman parte esencial del diseño. La arquitectura se adapta al terreno mediante espacios abiertos, terrazas y una transición natural entre el interior y el exterior.

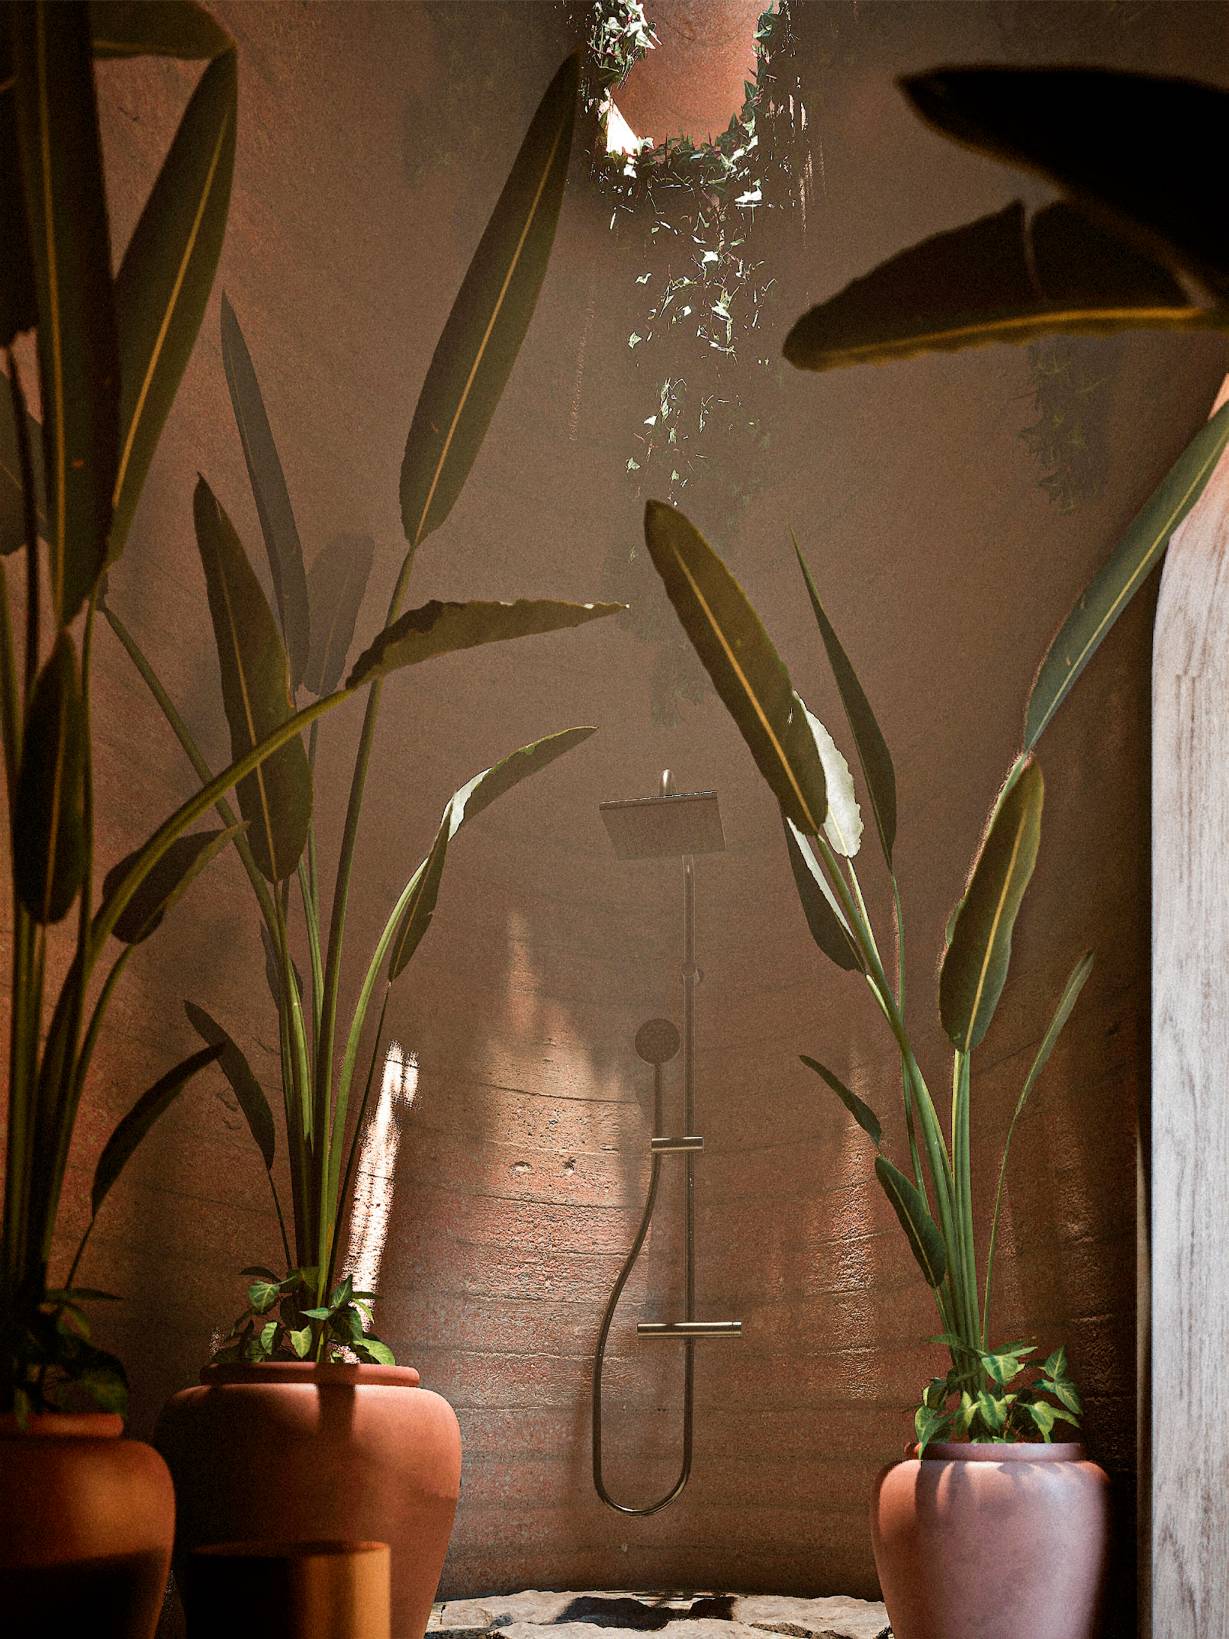
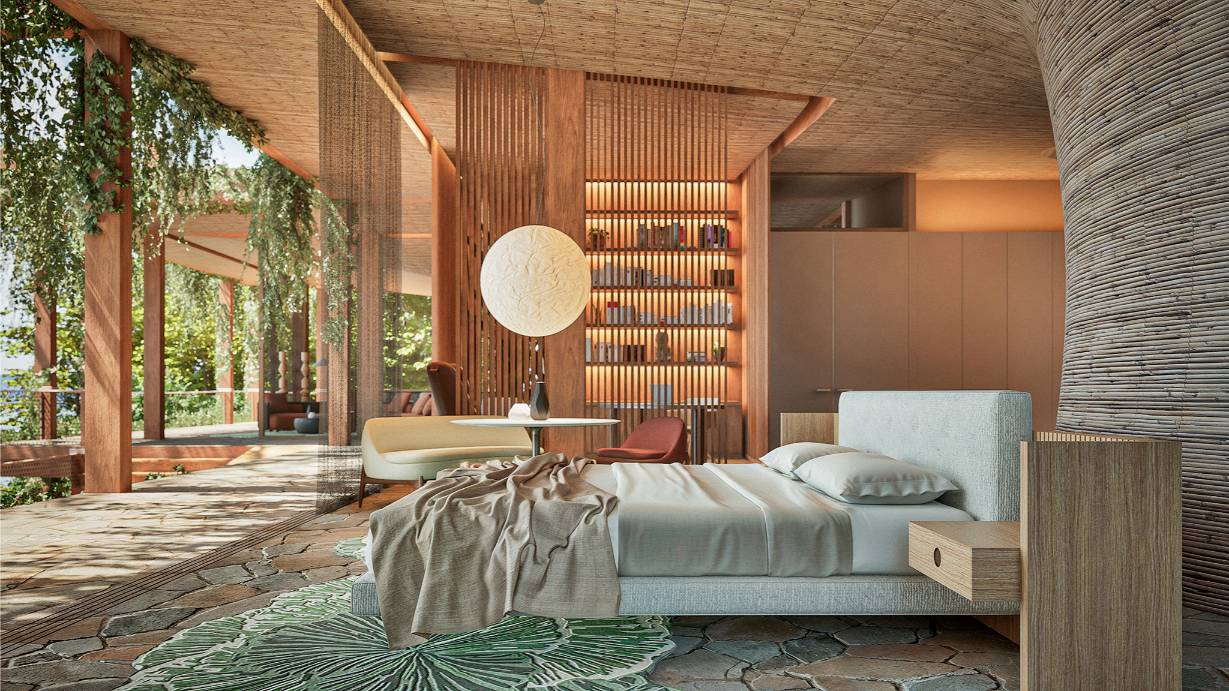
En el interior, la madera, las fibras naturales, las texturas y las formas orgánicas aportan calidez y personalidad a cada estancia. La luz, los materiales y el mobiliario dialogan con el paisaje, creando ambientes donde arquitectura, interiorismo y naturaleza se integran en perfecta armonía.

ITZEL representa una forma de entender el hogar en la que el paisaje no solo se contempla, sino que forma parte de la vida cotidiana.

MÁS HOMES

Deja que nuestra pasión
se fusione con la tuya,
para crear un hogar
que hable de ti.

Personal
Discovery:

We guide the client on a personal journey to uncover their true desires, aspirations, and connection to their ideal home and its surroundings. Key Events: Interview

Dreamspace
Exploration:

We explore different design concepts and possibilities for the client’s dream home. Key Events: Site Analysis, Preliminary Concept Proposal

Bespoke
Design:

Here, we create a bespoke design that embodies the client’s essence. The aim is to create a home that feels tailor-made, capturing the client’s unique personality. Key Events: Full exterior and interior designs, furniture proposal, 3D images and video renders

Blueprint
Crafting:

In this stage, we meticulously craft all architectural blueprints. Key Events: Architectural documents, Permissions, Licenses, Budgets

Synergies:

This stage is about integration of architectural design with constructive design, collaborating with different specialists. Key Events: Final documents for construction

Manifesting
your Vision:

The focus in this stage is on bringing the client’s envisioned home to life, ensuring that the design is constructed to perfection while keeping the client informed and engaged throughout the process. Key Events: On site supervision

Welcome
home:

The final stage is about celebrating the finished project with the client, creating a warm and welcoming atmosphere as the client moves into their dream home. Key Events: Probably some wine and tapas!

Hablemos